


LIVING AND WORKING in the 19th Century
VIEWS of the Exhibition


THE HISTORY OF THE Lindwurm
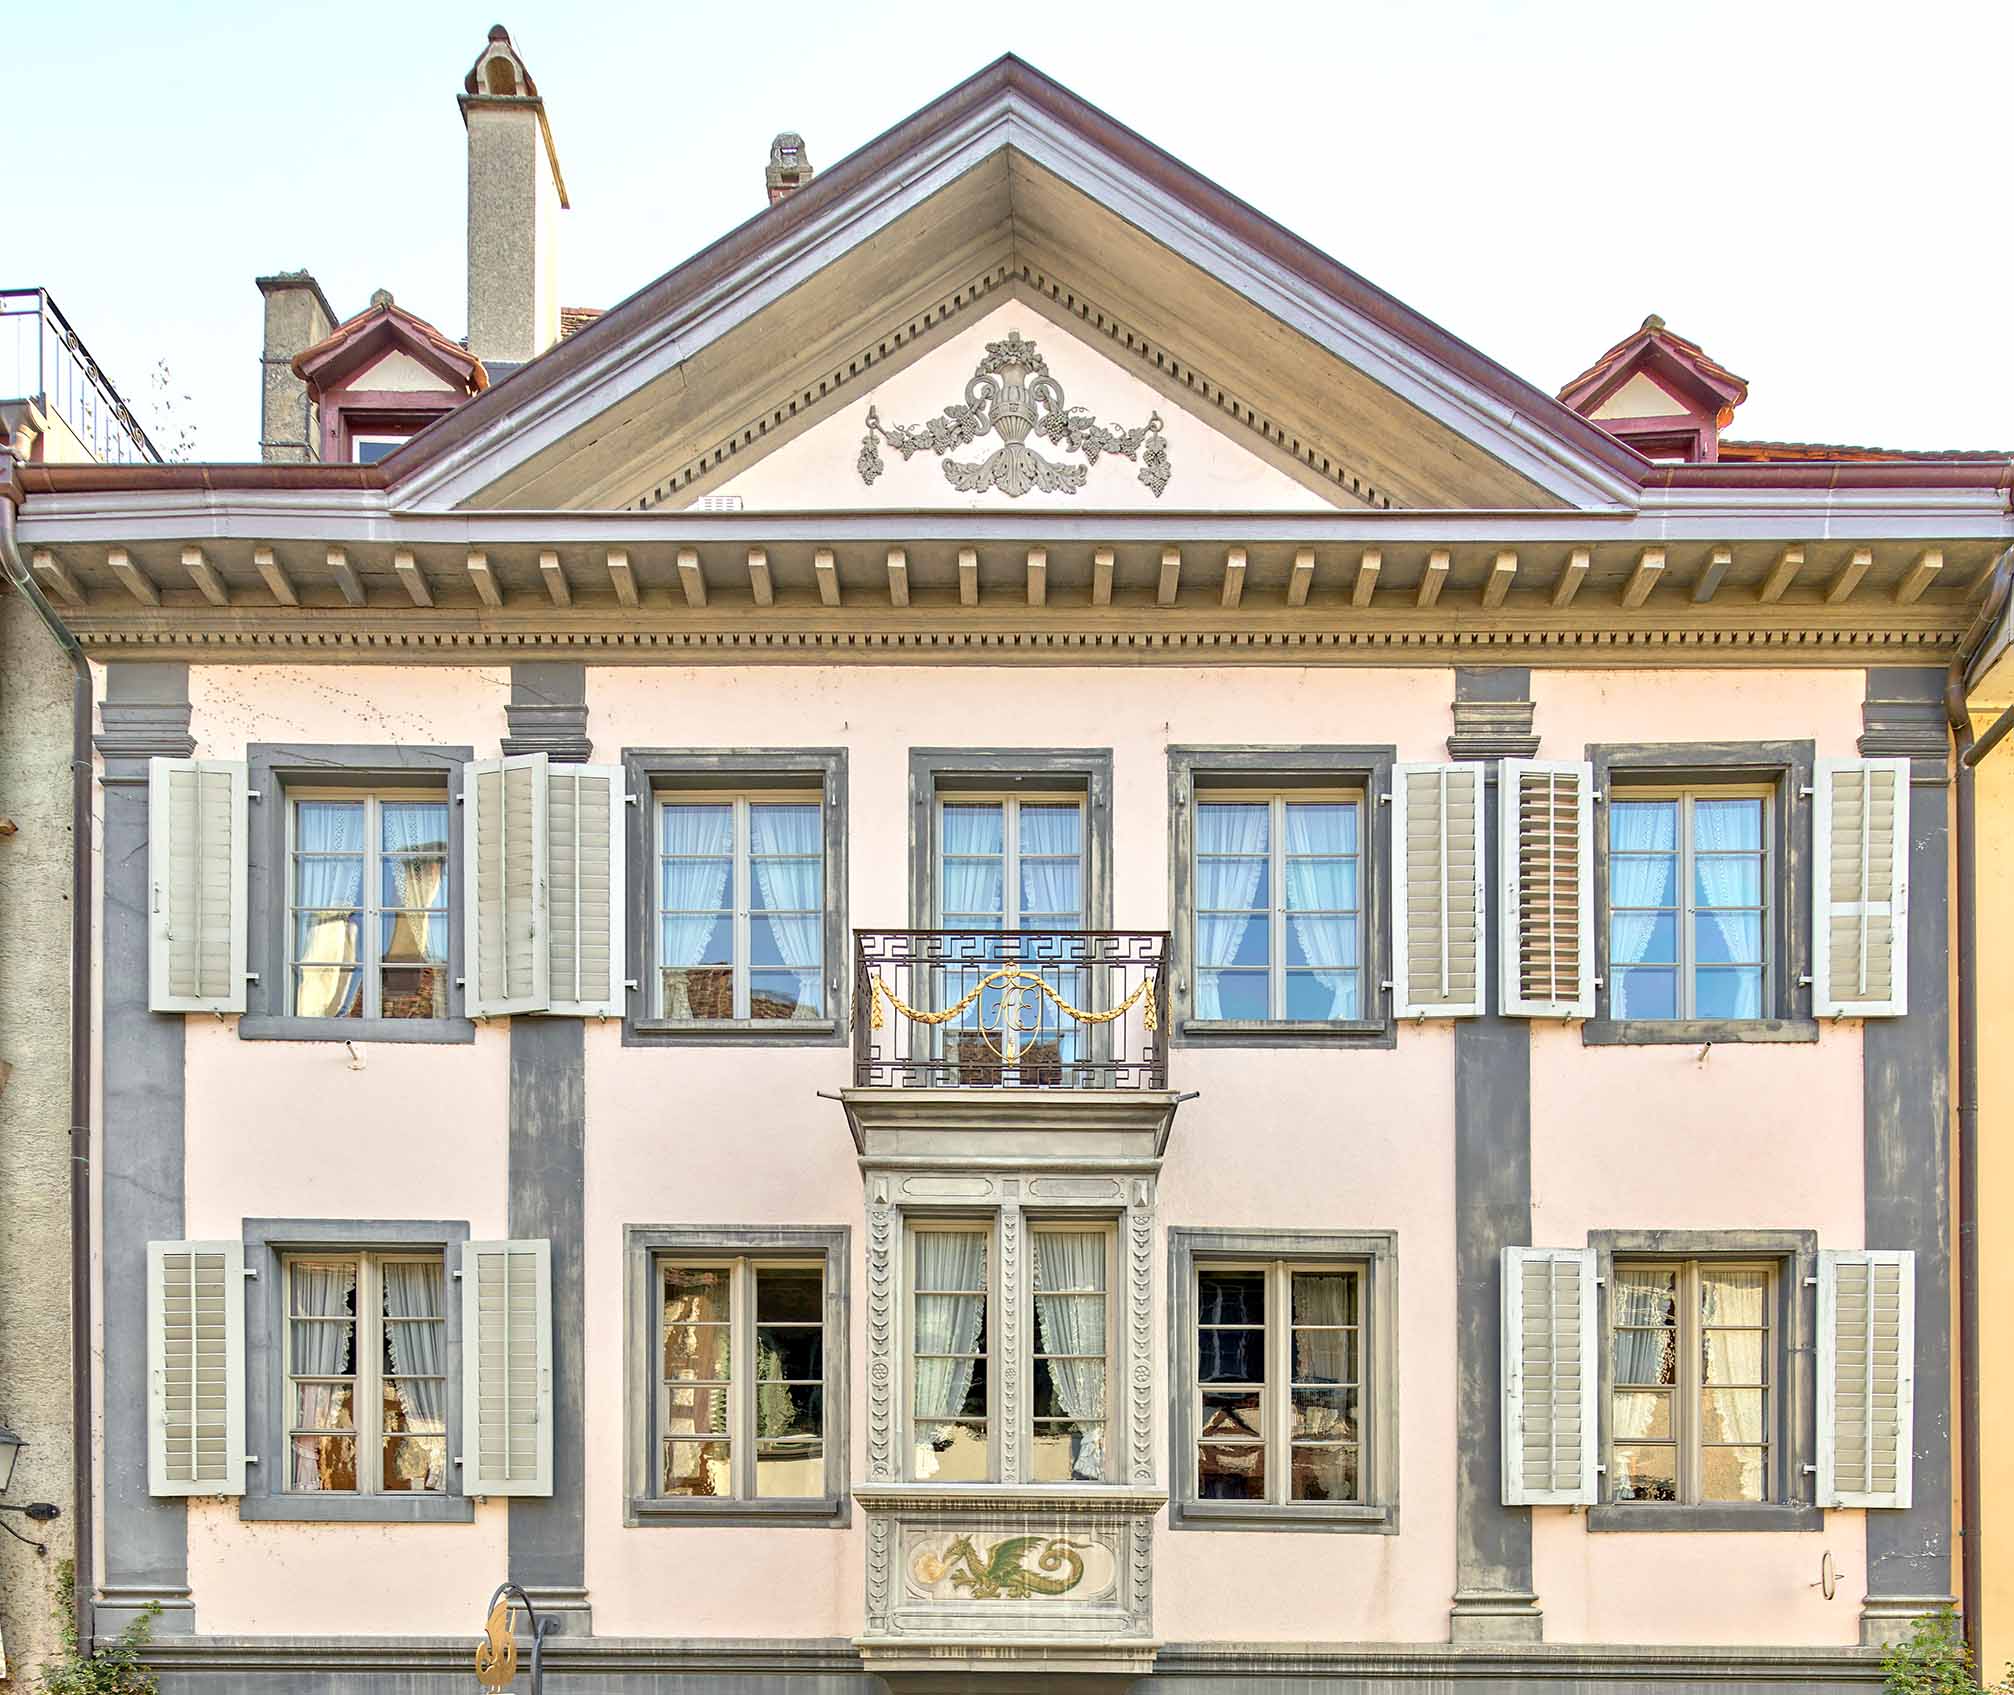
The Lindwurm is one of the town’s oldest buildings. It was built in the Middle Ages (1279) and has been repeatedly remodeled and expanded over the centuries. Today, the residential building looks like a small city palace from the outside. The façade is decorated with pilasters and a Greek gable. This redesign took place in 1819/1820 under the owner at the time, Johan Conrad Arbenz. The so-called Empire style was regarded as modern back then. In Stein am Rhein, it is the only façade in this style that has survived until today.
The rear building was erected as late as 1712 as a stable and farm building and has hardly changed since then. The front and rear buildings are separated by a small courtyard and connected by wooden arcades. This type of connection can often be found in Stein am Rhein. It is one of the town’s typical architectural elements.
The rear building was erected as late as 1712 as a stable and farm building and has hardly changed since then. The front and rear buildings are separated by a small courtyard and connected by wooden arcades. This type of connection can often be found in Stein am Rhein. It is one of the town’s typical architectural elements.
The House and its Name
Lindwurm is an old word for a dragon. In the Middle Ages, mythical creatures and animals were popular names for buildings. These creatures can also frequently be seen on house signs or building façades. There were neither street names nor house numbers yet, probably because most people in the Middle Ages couldn’t read. The pictures helped residents and visitors orient themselves in the town.
BIOGRAPHIES of the Inhabitants
In the mid-19th century, Johann Jakob Gnehm and Maria Gnehm Gräflein bought the Lindwurm. They were the grandparents of Jakob and Emma Windler, who lived in the house until they died. It was Emma Windler’s wish that the house of her grandparents be preserved as a living museum. To fulfill this wish, the Jakob and Emma Windler-Foundation was established in 1989.
Johann Jakob Gnehm Oberstleutnant (1810 – 1875) and his wife Maria Gnehm Gräflein (1815 – 1899) lived in the house for a short while with their five children Johann Jakob (II), Alina, Robert, and the twins Bertha and Emma.
Robert Gnehm (1852 – 1926) was a key figure in academic chemistry and the chemical industry during his time. As a professor of technical chemistry and rector, he had a lasting impact on the university landscapes in Zurich and Basel.
Alongside his many activities and functions—such as serving as president of the Swiss School Board—his achievements in business, particularly as a co-owner and member of the board of directors of Sandoz, were especially noteworthy. Following the deaths of Robert and his wife Marie, their daughter Marie, who shared the same name, inherited a substantial amount of wealth and the Lindwurm house.
Marie Gnehm (1883 – 1944) studied medicine and had unusual hobbies for a woman of that time, like mountain hiking and skiing. Since she didn’t have children, she left part of her estate to her closest relatives, her cousins Jakob and Emma Windler.
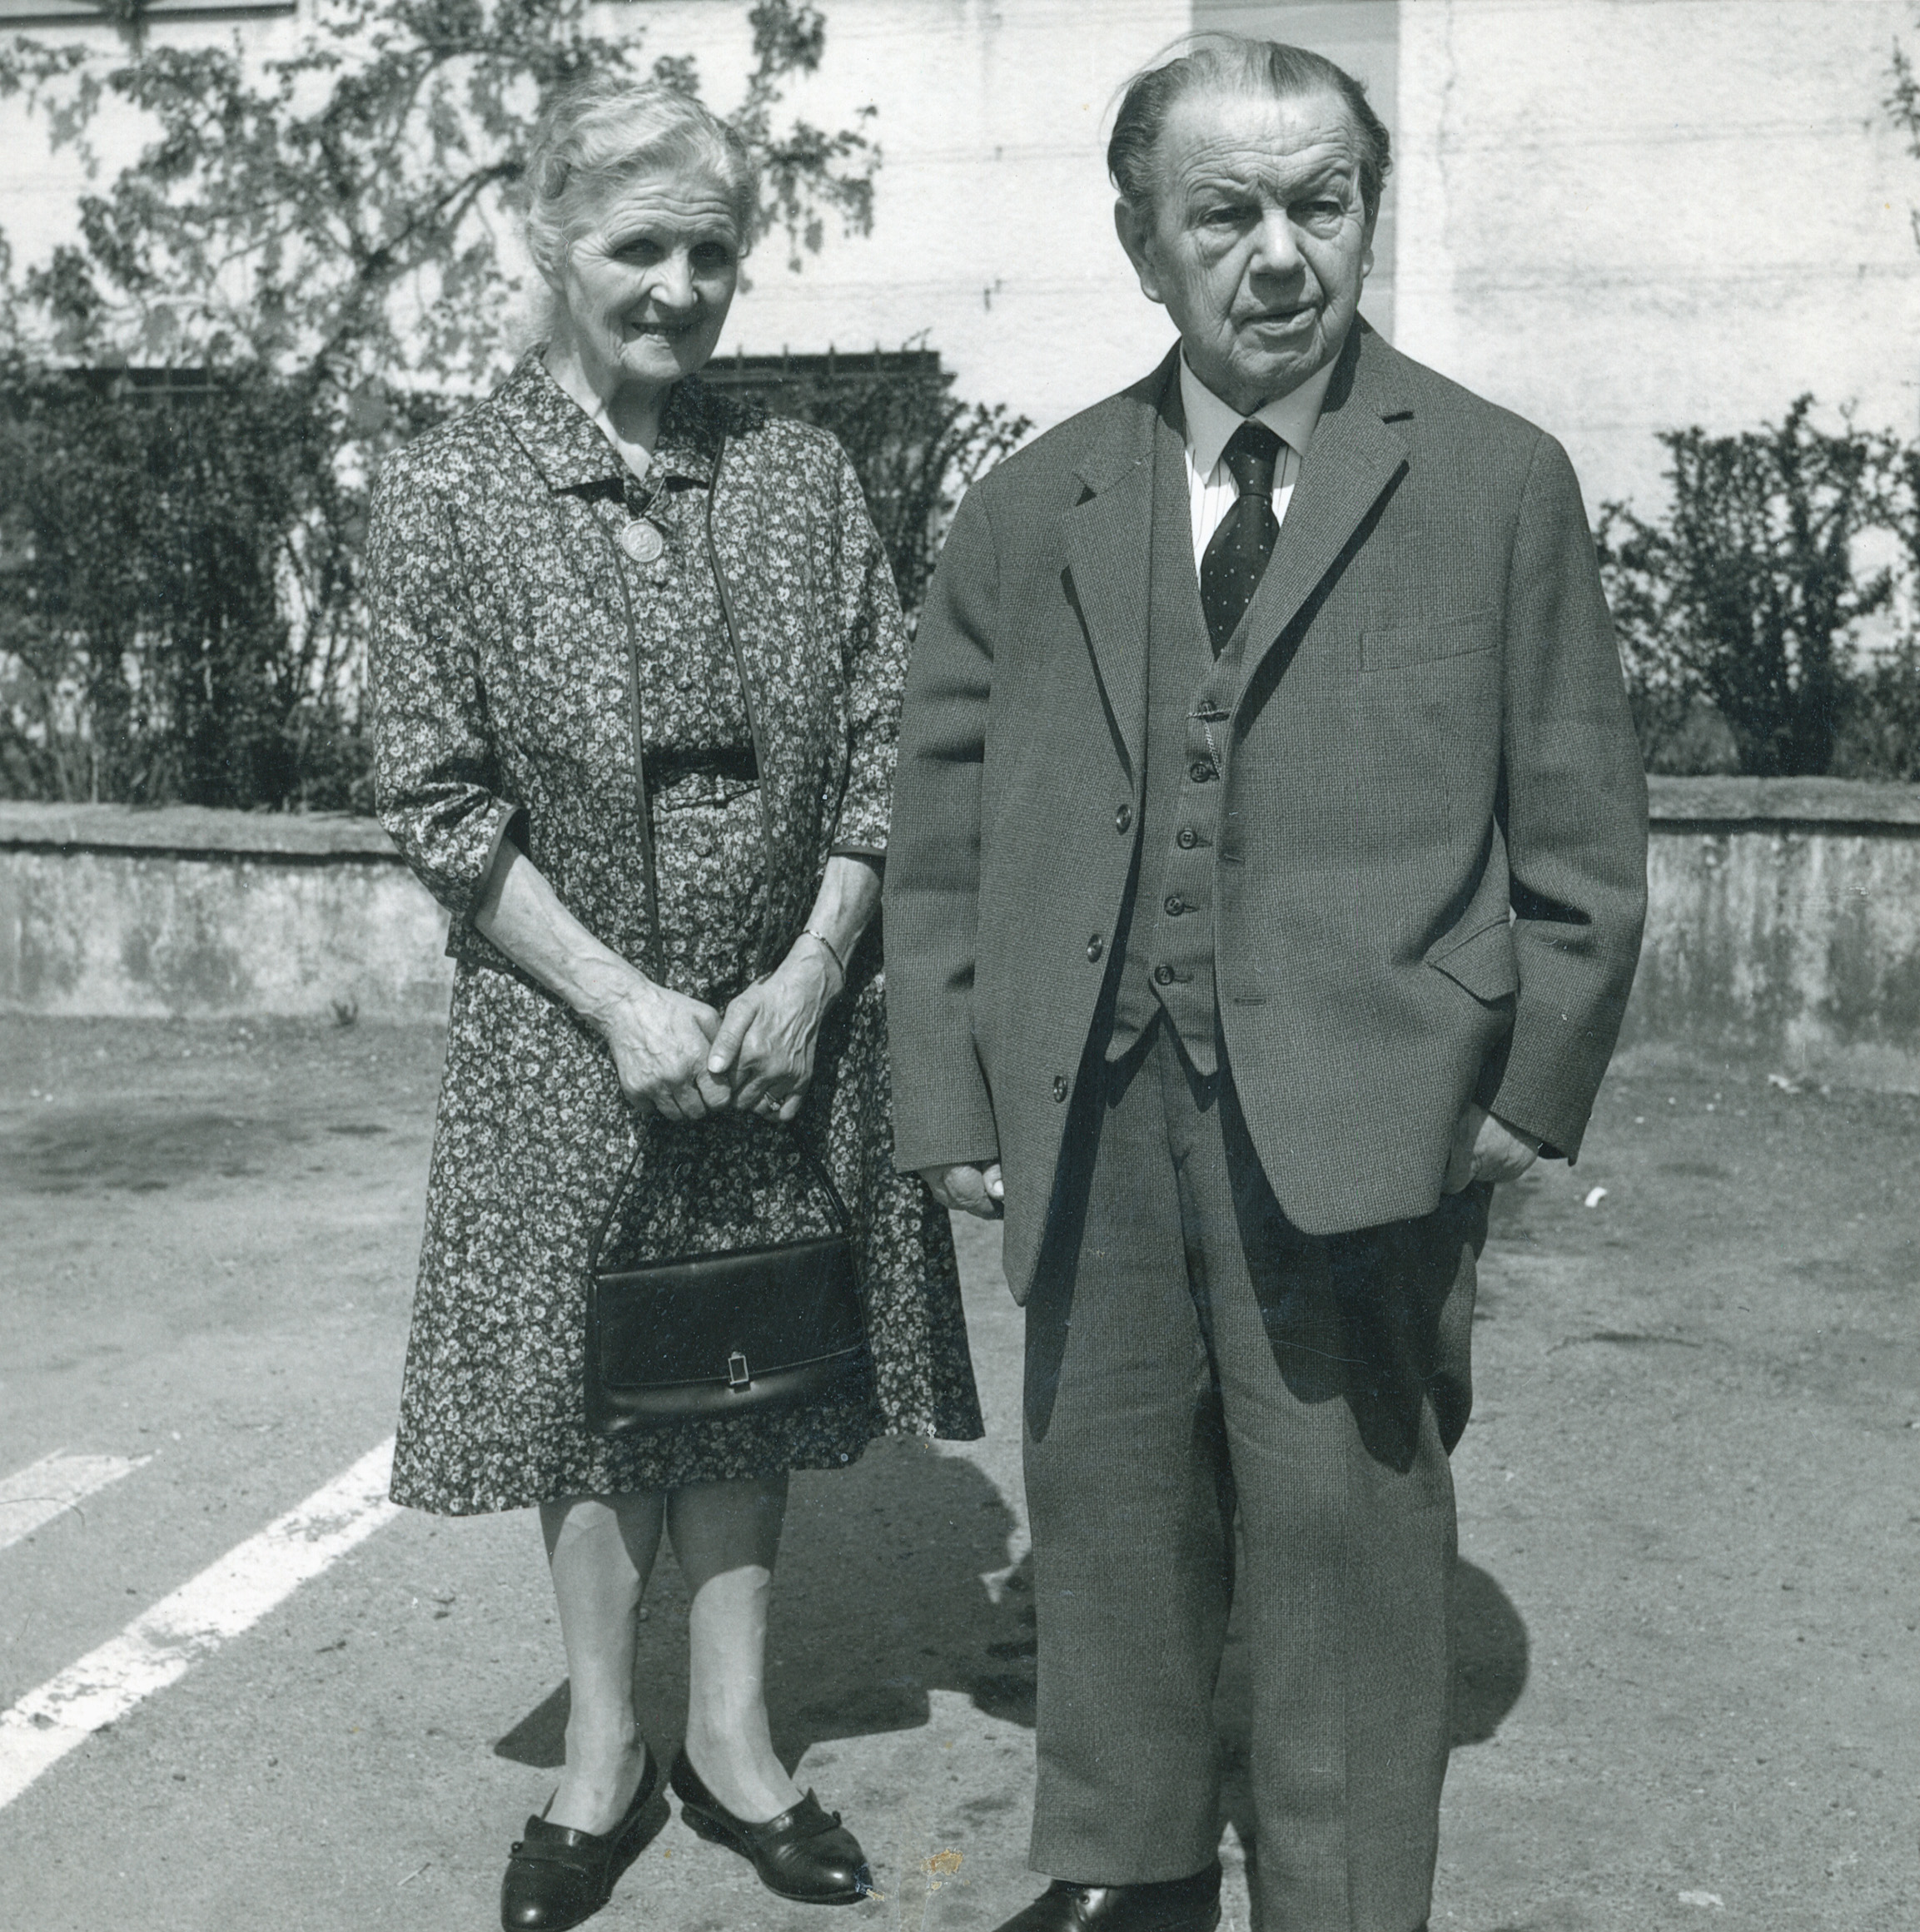
Jakob and Emma Windler The siblings Jakob (1885 – 1975) and Emma (1891 – 1988) Windler lived reclusively in the house of their grandparents, the Lindwurm.
Especially Emma wanted to preserve the Lindwurm with the comfort and atmosphere she remembered and loved from her childhood for future generations.

